A kitchen can feel cramped even when it has plenty of cabinets, drawers, and floor space. The problem is often not the amount of storage available but how that storage is arranged and used. Deep shelves may hide items in the back, corner cabinets may be difficult to access, and everyday appliances may take over valuable preparation areas. When storage is poorly organized, homeowners may feel as though they need to expand the room or begin a major renovation simply to make daily tasks easier.
In many cases, the solution begins with looking more carefully at the existing layout. Small changes to how items are stored, how cabinet interiors are organized, and how different areas support specific tasks can create a noticeable improvement. A better layout can make frequently used items easier to reach, reduce clutter, improve movement, and make existing surfaces more functional. The goal is not necessarily to add more cabinets but to make the available space work harder.
Start by Mapping the Space You Already Have
The first step toward gaining more usable space is understanding how the current kitchen is being used. Homeowners should measure major elements, including cabinets, drawers, appliances, walls, windows, doorways, and walking paths. A simple sketch can reveal areas where doors collide, drawers cannot open fully, or appliances block nearby storage. These small frustrations often point to larger layout problems.
Creating a storage inventory can also reveal what is not working. Write down where everyday items are stored and note which objects are difficult to reach. A baking sheet buried beneath several pans technically has a storage location, but that location is not particularly functional. The same may be true for spices stored far from the cooking area or cleaning supplies placed behind items that must constantly be moved.
A simple kitchen storage map should identify:
- Frequently used items and their current locations.
- Cabinets or drawers that are rarely used because they are difficult to access.
- Areas where appliances, mail, bags, or other clutter accumulate.
- Storage locations that require excessive bending or stretching.
- Surfaces being used for storage instead of preparation.
Once these problem areas are identified, homeowners can make decisions based on how the kitchen actually operates. A professional cabinetry service can also help determine whether a problem requires an interior organization solution, a targeted replacement, or a larger adjustment.
The most important lesson is to observe before making changes. Morning routines, meal preparation, grocery unloading, and cleanup may all reveal different storage problems. Evaluating the space around these activities makes it easier to create a layout that supports real daily habits.
Replace Deep, Disorganized Storage With Accessible Pullouts
Deep cabinets can hold a significant amount of storage, but items placed toward the back may be difficult to see or reach. Over time, these areas can become storage locations for forgotten cookware, duplicate food products, and objects that are rarely used. The cabinet may appear full, but much of its capacity is effectively inaccessible.
Pull-out shelves, roll-out trays, and drawers can make deep storage more practical. Instead of reaching into a cabinet and moving several objects to find one item, homeowners can bring the entire shelf forward. This improves visibility and makes it easier to use the space from front to back.
Lower storage is particularly well suited to this approach. Heavy cookware, mixing bowls, small appliances, and pantry supplies can be easier to manage when they can be pulled outward. Everyday items should be placed in the most accessible locations, while seasonal or rarely used items can occupy less convenient areas.
When selecting a wholesale cabinet, homeowners should consider more than the exterior appearance. Interior depth, drawer configuration, shelf adjustability, and compatibility with pull-out accessories can all affect how much storage is actually useful. A well-organized interior can make a standard-sized cabinet feel much more functional without requiring additional square footage.
Use Vertical Space to Move Storage Off the Counters
Many kitchens have unused vertical space even when lower cabinetry and countertops are crowded. Tall cabinet sections, narrow gaps beside appliances, and the areas inside high storage can all provide opportunities for better organization. Using these areas thoughtfully can move items away from work surfaces without expanding the room.
Storage should be arranged according to frequency of use. Everyday plates, glasses, and cooking tools should remain easy to reach, while specialty appliances, seasonal serving pieces, and infrequently used items can be stored higher. This allows the most accessible areas to remain available for daily activities.
Vertical organization is also useful for baking sheets, cutting boards, trays, and cooling racks. Dividers can allow these items to stand upright instead of being stacked in a way that makes removing one object difficult. Narrow pullouts can also provide a convenient location for spices, oils, or other small products.
Homeowners should consider which objects are taking up valuable work surfaces and whether they could be moved into a more suitable vertical storage location. However, heavy items should not be placed where they are difficult or unsafe to lift. The goal is to create a storage hierarchy that matches how the kitchen is used.
Turn Awkward Corners Into Functional Storage Zones
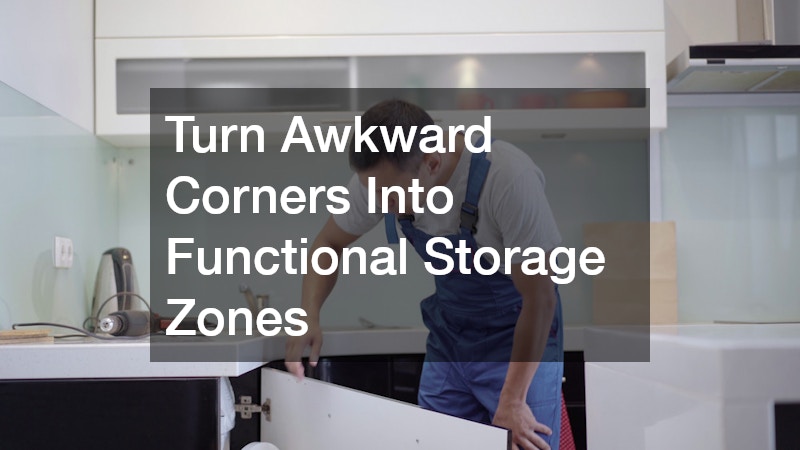
Corner cabinets are often among the least efficient areas in a kitchen. Traditional designs can create deep spaces where objects are difficult to see and reach. As a result, homeowners may store items there but rarely use the space effectively.
Rotating shelves, pull-out systems, and specialized corner organizers can make these areas more functional. The best solution depends on the cabinet’s dimensions and the items that need to be stored. Large cookware may require a different system than bottles, pantry goods, or small appliances.
Visibility is an important consideration. If the back of a cabinet remains hidden, items may still be forgotten even after an organizer is installed. Systems that bring stored objects forward can make the space easier to maintain and reduce unnecessary searching.
Custom cabinets may be helpful when an unusual corner requires a more tailored solution. However, homeowners should first determine whether an interior storage upgrade can solve the problem before assuming the entire cabinet needs to be replaced.
Create Dedicated Storage Zones Around Everyday Tasks
A kitchen often becomes more efficient when storage is organized around activities rather than simply grouped by item type. Coffee supplies, for example, may be scattered across several cabinets even though they are used together every morning. Creating a dedicated beverage area can reduce unnecessary movement and free other storage areas.
The same idea can apply to meal preparation, baking, cooking, cleaning, and entertaining. Cutting boards, knives, mixing bowls, and measuring tools may belong near the primary preparation area. Pots, pans, oils, and cooking utensils should be accessible near the cooking surface. Cleaning supplies should be positioned to support cleanup without interfering with food preparation.
Useful storage zones may include:
- A preparation zone for knives, cutting boards, bowls, and measuring tools.
- A cooking zone for pots, pans, utensils, oils, and seasonings.
- A baking zone for baking sheets, ingredients, mixers, and specialty tools.
- A beverage zone for mugs, glasses, and drink supplies.
- A cleaning zone for towels, sponges, and waste supplies.
The layout should reflect the household’s actual habits rather than a rigid set of rules. When related items are stored near the location where they are used, daily tasks require less movement and searching.
Improve the Work Triangle Without Moving Major Appliances
The relationship between the refrigerator, sink, and cooking area affects how efficiently people move through the kitchen. Major appliances can be expensive and complicated to relocate, but storage placement can often improve the work pattern without moving them.
Frequently used ingredients can be stored near the refrigerator and preparation area, while cookware and cooking utensils can be kept closer to the range or cooktop. Dish storage may be positioned near the dishwasher or sink to make unloading easier. These adjustments can reduce unnecessary movement during meal preparation and cleanup.
Homeowners should ask which items are used during every meal, how many steps are required between major work areas, and whether frequently used tools are stored close to where they are needed. Even a targeted kitchen remodeling project can focus on improving these relationships rather than completely changing the room.
The goal is to make existing appliances and storage work together more efficiently. A better arrangement can make the kitchen feel more spacious without requiring a new footprint.
Make the Countertop Work Harder Without Making It More Crowded
Kitchen counter space often disappears beneath appliances, mail, food containers, and other items. Once the surface becomes a storage area, there may be little room left for preparing meals. The first step is identifying which objects truly need to remain visible.
Frequently used appliances may deserve permanent space, while items used only occasionally may be better stored in a cabinet or pullout. Under-cabinet shelves, hooks, rails, and specialized holders can also provide storage without occupying the main preparation surface.
The work surface itself should also be evaluated. Custom countertops may provide opportunities to improve the way different areas are used. A more practical preparation area or better placement of fixtures can make existing space more functional.
Homeowners should consider which objects permanently occupy the countertop and whether they can be stored elsewhere. A clearer surface can make a kitchen appear more open while providing more room for food preparation.
Choose Surfaces and Materials That Support Better Organization
Materials should support how the kitchen is actually used. Homeowners should consider cooking habits, cleaning routines, moisture exposure, and daily wear when selecting surfaces. A material that looks appealing but does not suit the household’s routines may become frustrating over time.
Laminate countertops can provide a practical way to refresh a work surface without undertaking a complete renovation. Available styles can help homeowners update the appearance of the kitchen while considering maintenance and everyday use.
Surface choices should also work with the storage layout. A coordinated appearance can make the room feel less visually crowded, while a functional surface arrangement can help define preparation, cooking, and cleanup zones.
The best material decisions balance appearance and practicality. When surface selection is considered alongside storage organization, even a targeted update can improve the overall experience of using the kitchen.
Use Professional Installation Support for Targeted Layout Improvements

Even a small storage improvement may require accurate measurements and careful installation. Cabinets need to align properly, doors and drawers require adequate clearance, and nearby appliances must remain functional. Plumbing, electrical connections, and uneven floors can also affect the project.
Professional assistance can help determine whether a storage problem requires replacement or can be solved with a more targeted modification. An experienced installer may identify options such as changing an interior configuration, adding specialized storage, or adjusting a section rather than replacing everything.
Countertop services may also be useful when storage changes affect the work surface. Precise measurements are important when coordinating surfaces with cabinets, sinks, and appliances. Even a small error can create visible gaps or installation problems.
Careful planning can help homeowners keep the project focused. By addressing the actual source of the storage problem, it may be possible to improve functionality without making unnecessary changes.
Plan the Layout Around Long-Term Use and Future Flexibility
A storage layout should continue to work as household needs change. Cooking habits may evolve, appliances may be replaced, and accessibility needs may change over time. A flexible design can remain useful longer than one created solely around current routines.
Homeowners should avoid filling every available area simply because additional storage is possible. Too much storage can encourage unnecessary accumulation and make organization more difficult. Adjustable shelves, flexible drawers, and accessible storage can help the layout adapt.
Future maintenance should also be considered. Appliances may eventually need to be replaced, while plumbing and electrical components may require access. A layout that leaves no room for maintenance can create complications later.
Accurate planning and the appropriate construction tools can support precise measurements and installation. The goal is to create a kitchen that works well today while leaving room for future changes. A kitchen does not always need more square footage to provide more usable space. Better organization can make deep storage more accessible, awkward corners more functional, and crowded surfaces easier to manage. Vertical storage and task-based zones can also improve movement and reduce clutter.
The process begins with evaluating how the kitchen is actually used. By identifying wasted space and addressing specific storage problems, homeowners can make targeted improvements without changing the entire room. A thoughtful layout can make everyday routines easier while creating a kitchen that feels more open, organized, and efficient.